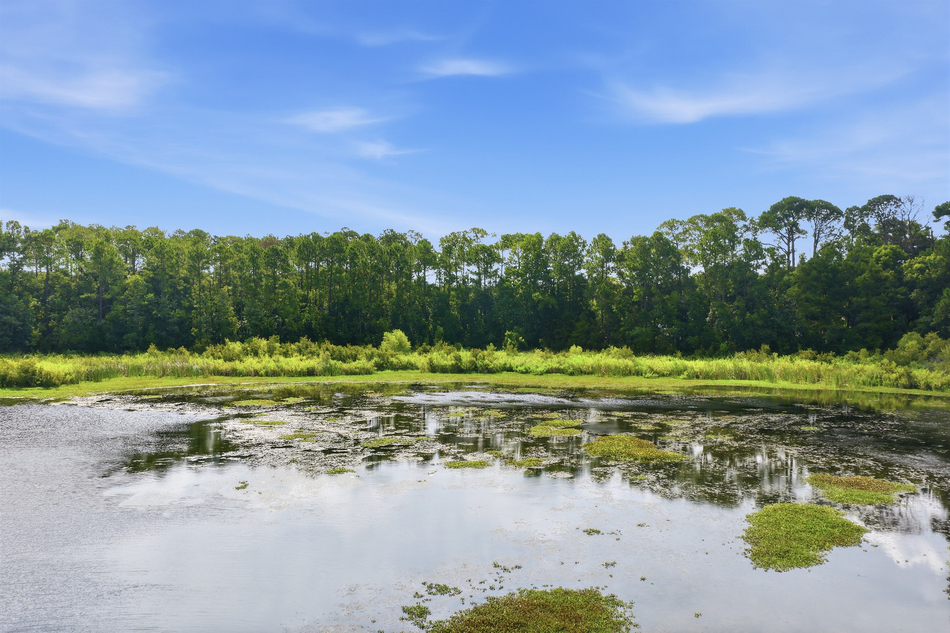
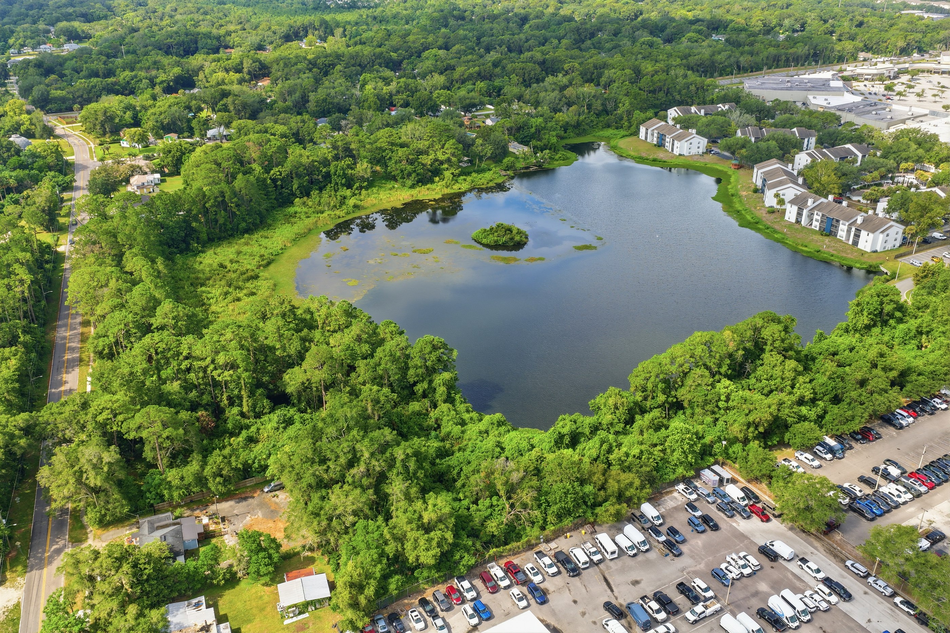
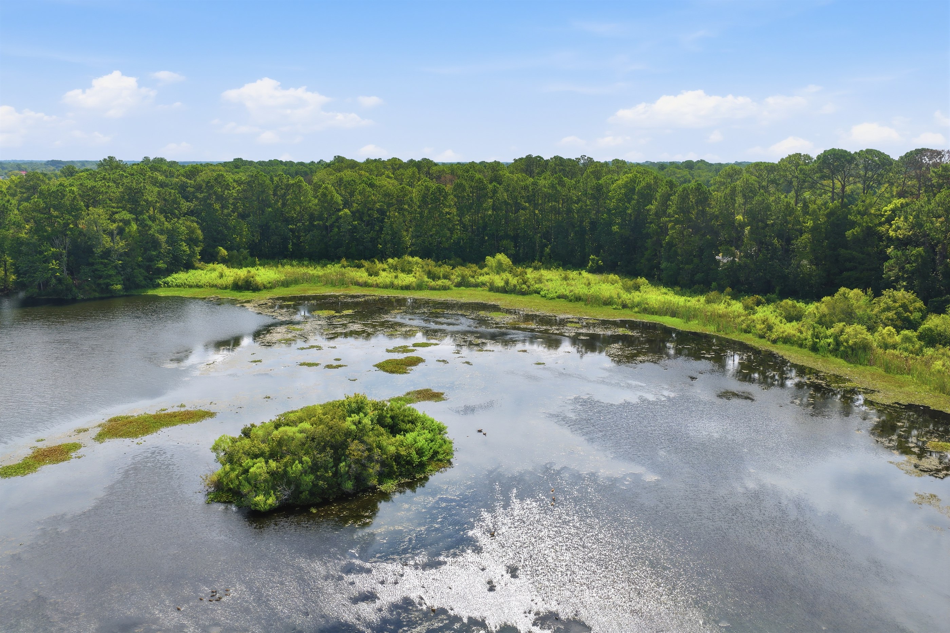
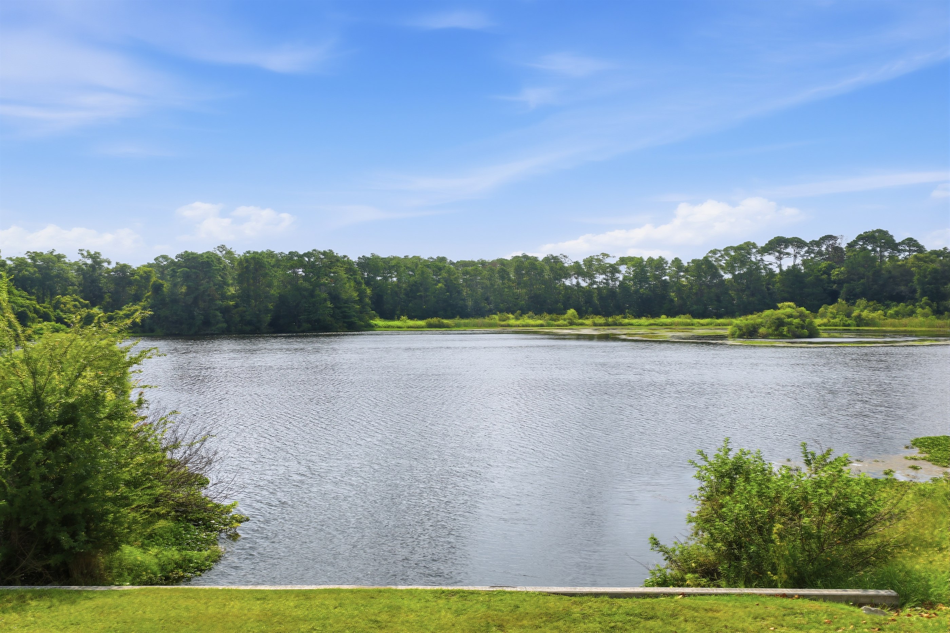
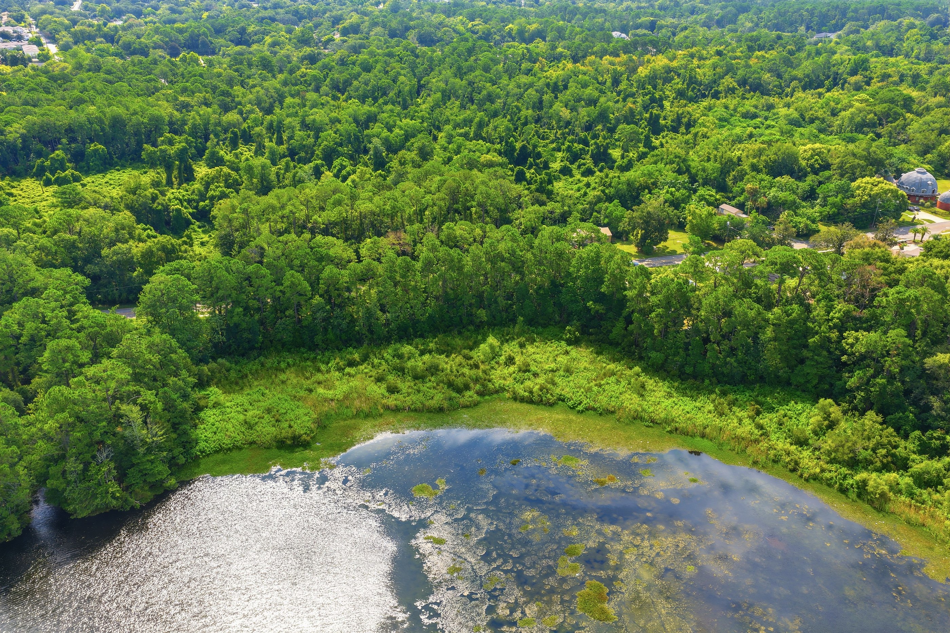
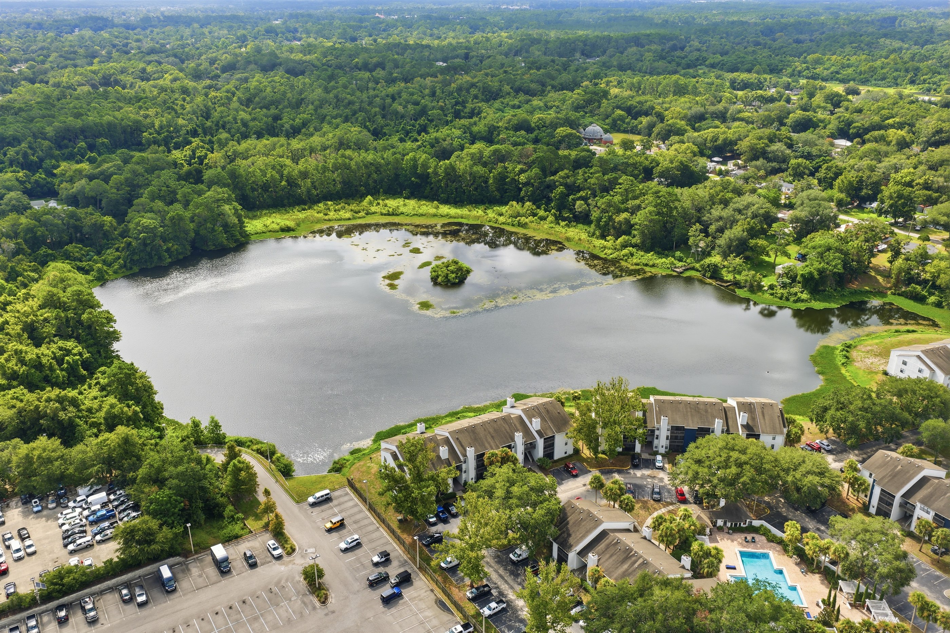
Almost no one has ever seen it. Wrapped in mature oaks behind the Regency corridor lies a 7.5-acre spring of open water — and the last 20 undeveloped waterfront acres in the district. Regency Live Oak is the community that will finally bring it to light.
Drive past on Atlantic Boulevard and you would never know it's there. Behind the tree line sits a true natural lake — not a retention pond, not an excavated amenity, but living water with its own island, wading birds, and a shoreline shaped over centuries.
In a built-out city, that cannot be replicated at any price. New communities can dig ponds; no developer can make a natural lake with a mature ecosystem five minutes from a major retail corridor.
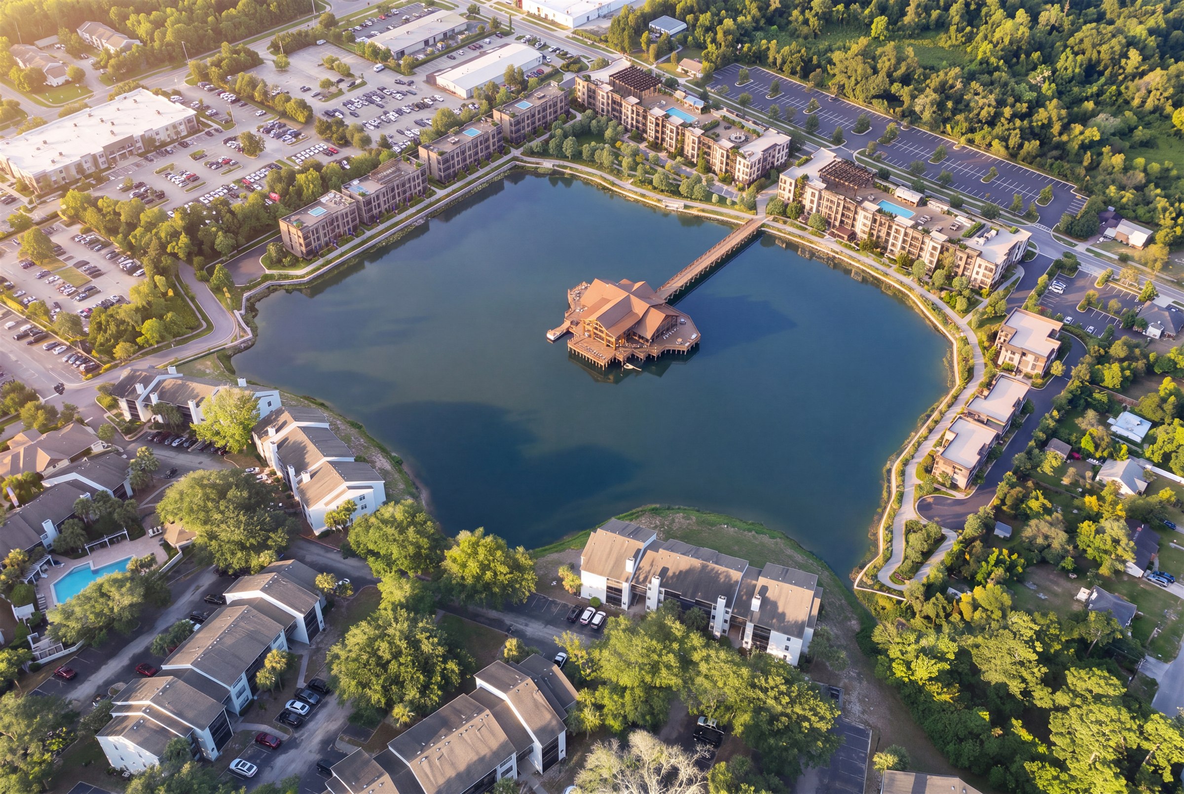
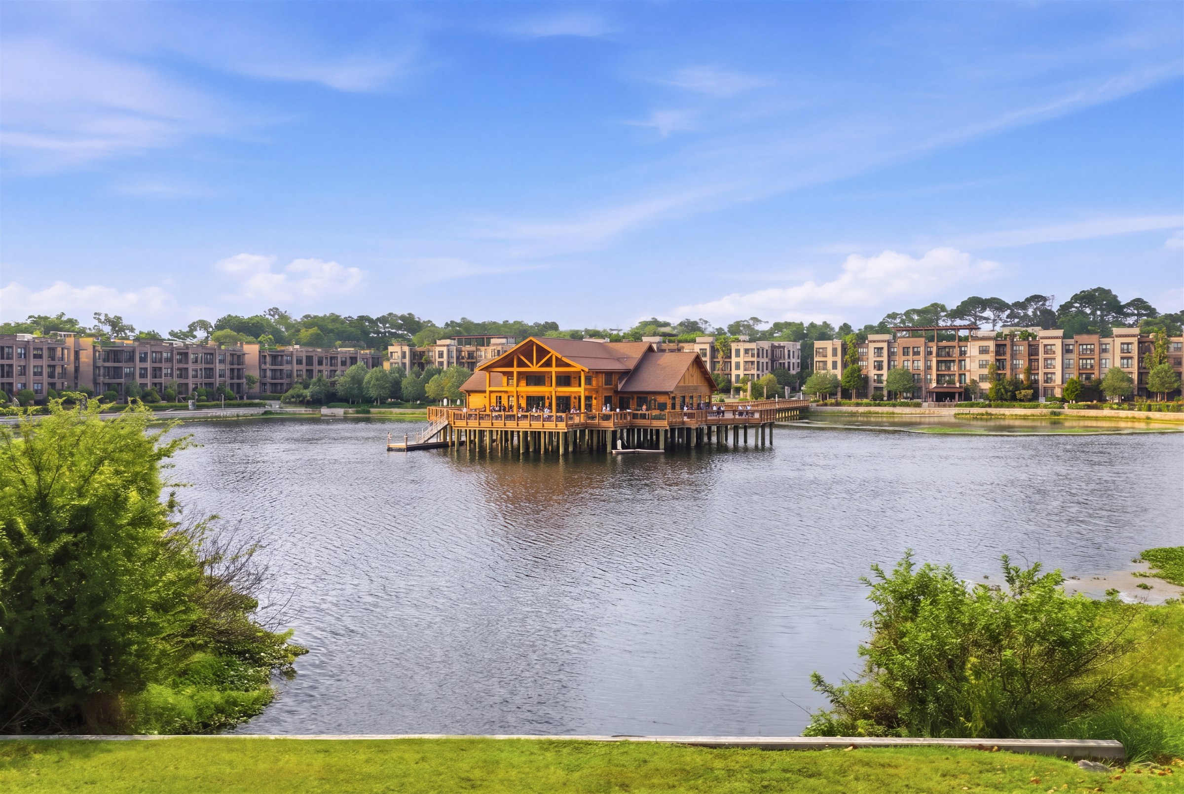
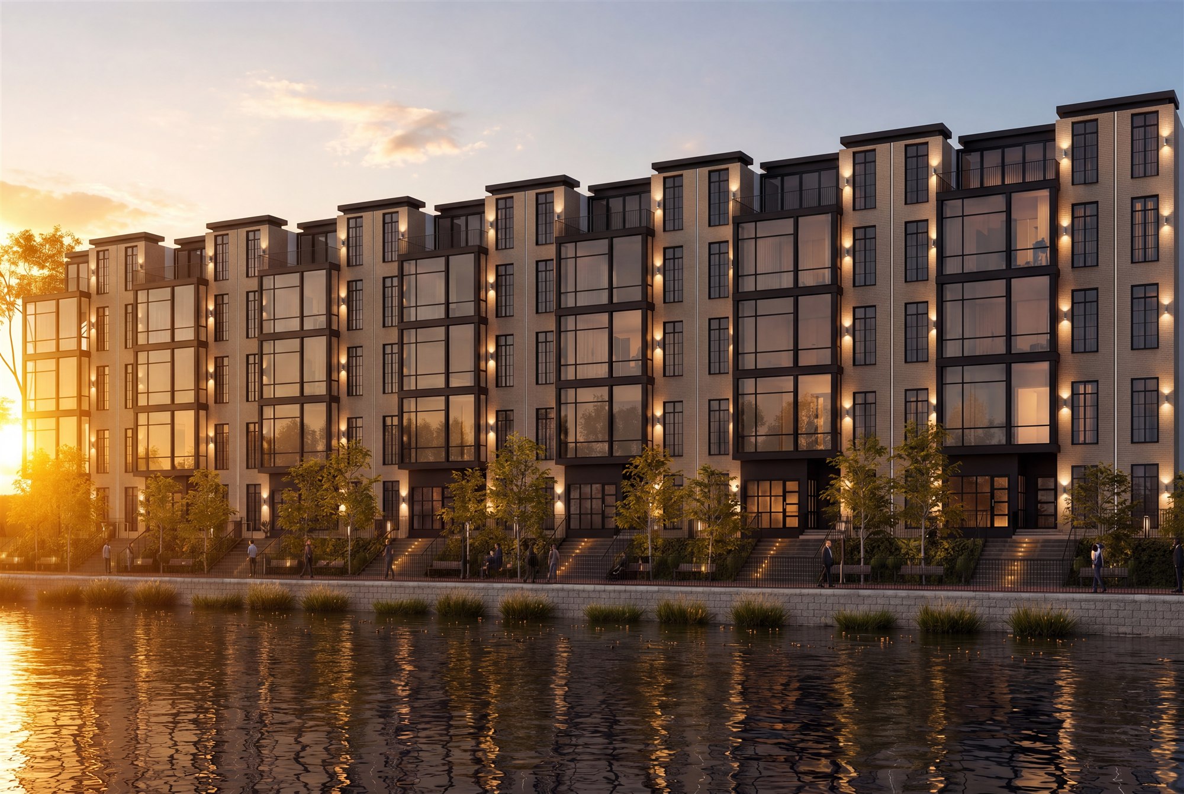
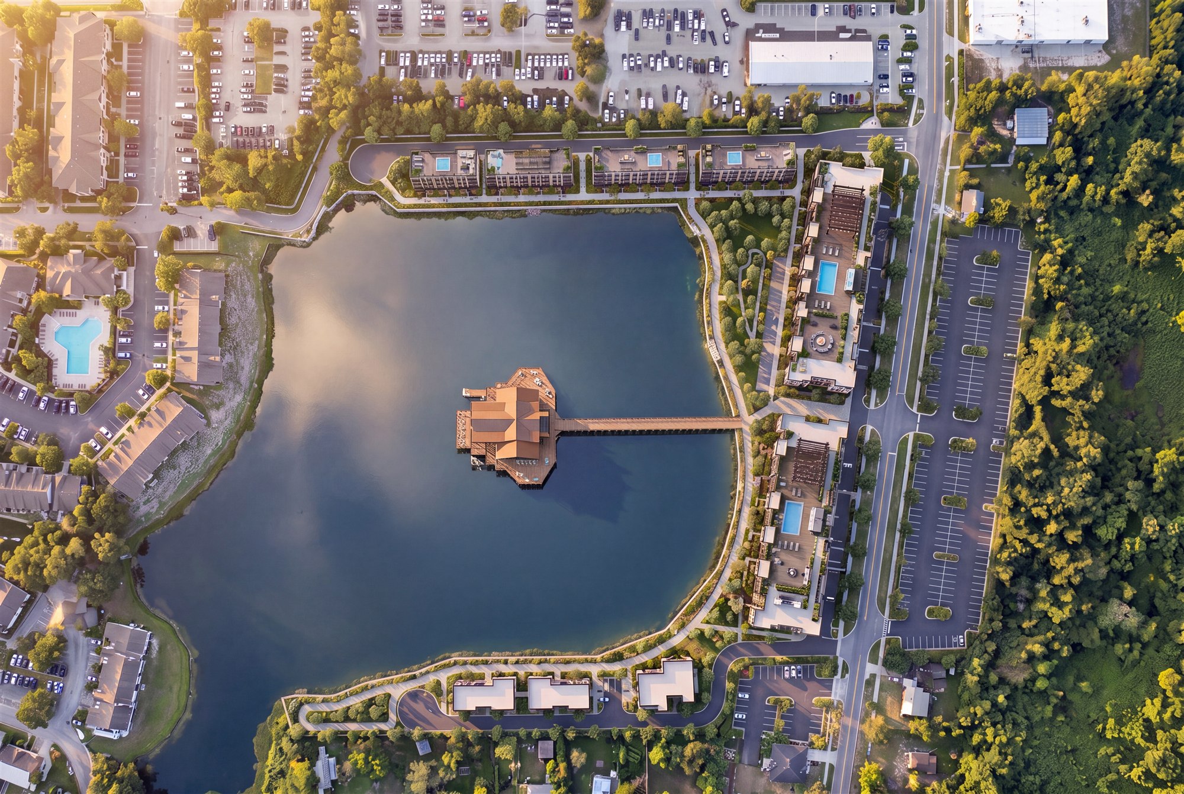
Regency Live Oak wraps this water in mass timber and glass — a Founder's Collection of waterfront residences, a members' pavilion built over the lake, and a waterfront promenade. Upscale architecture, designed around something genuinely rare.
Stand on the Shoreline
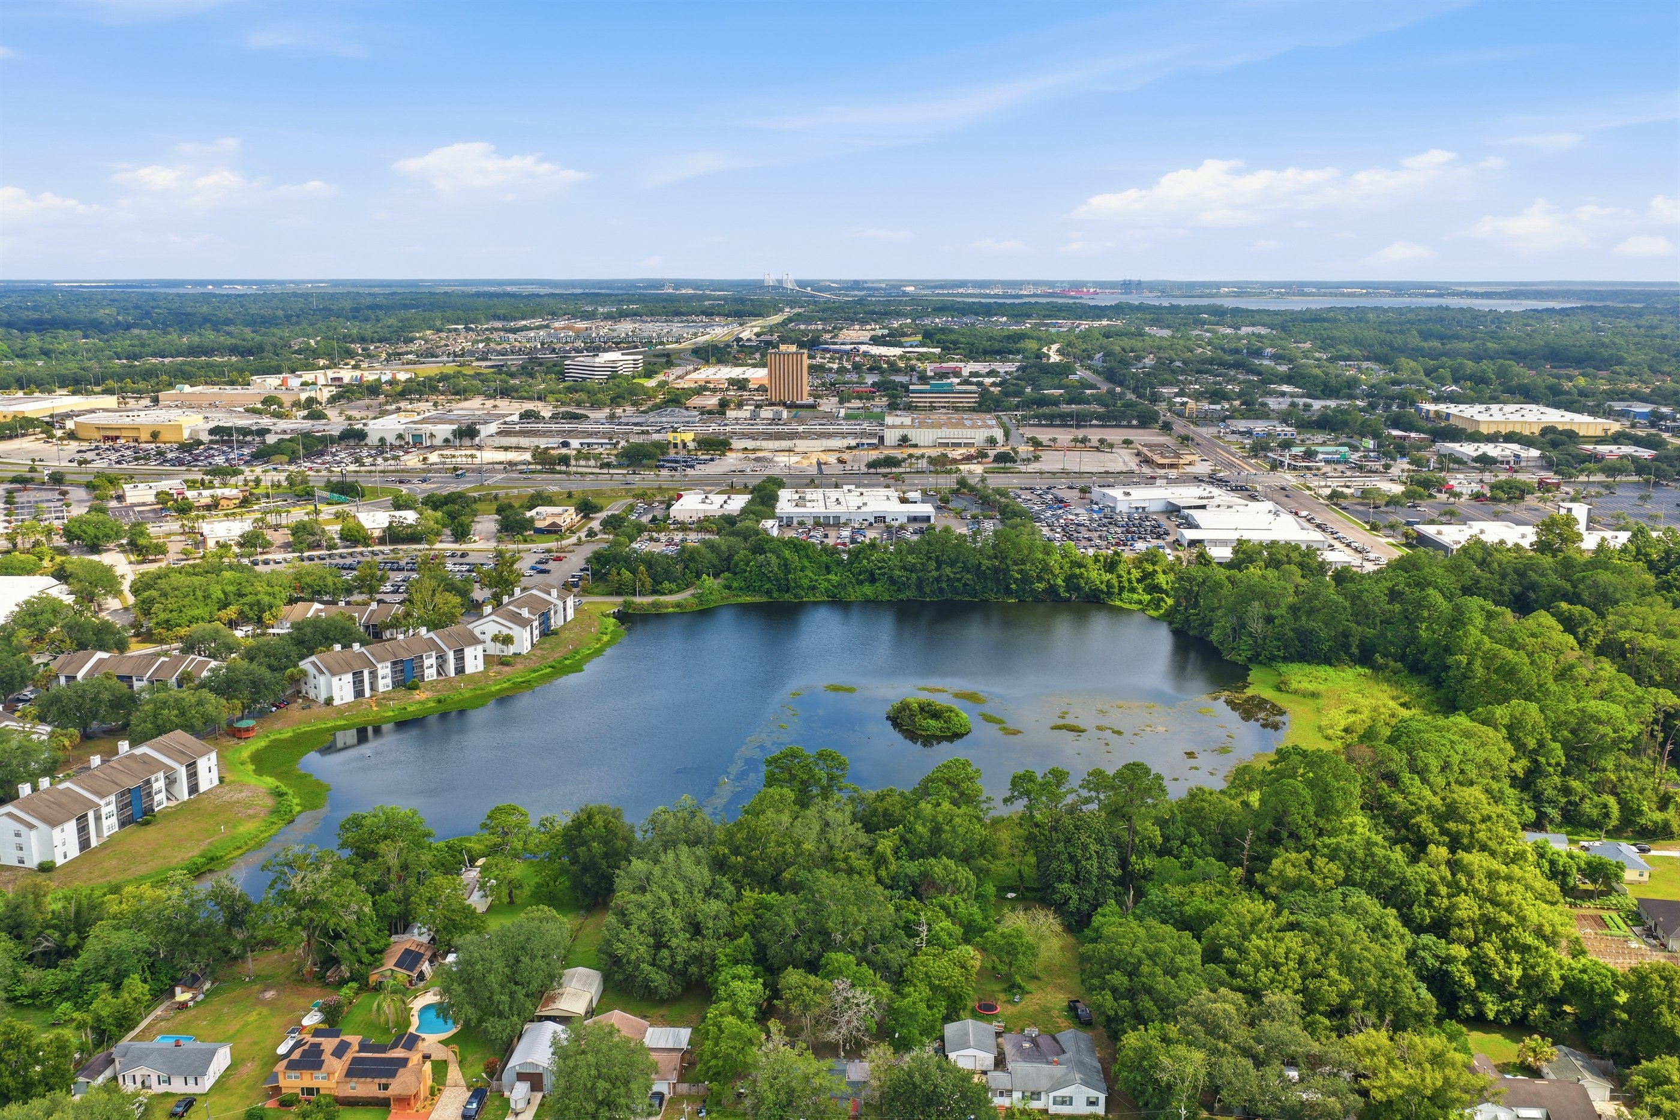
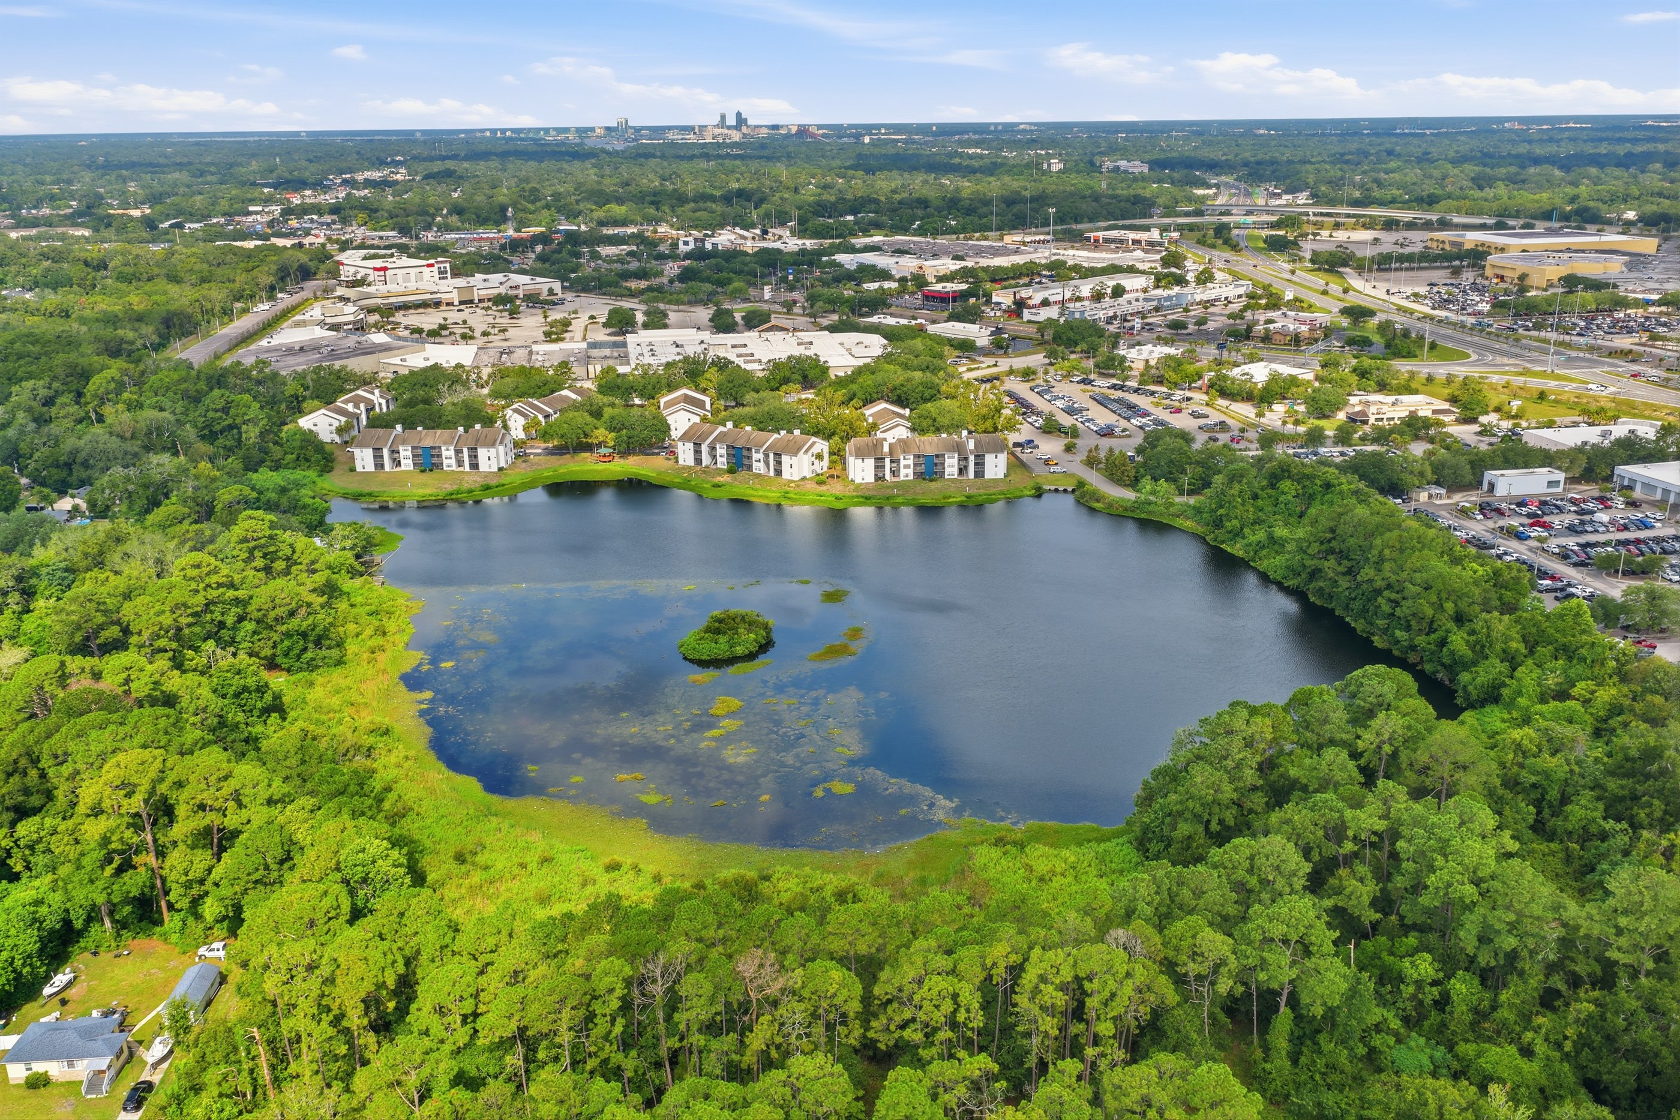
From first light over the water to the city at night — the lake, the island, the tree canopy, and downtown Jacksonville fifteen minutes away. Best with sound.
This is the property exactly as it stands today — a true-to-life aerial record of the land, not an artist's impression. Explore it yourself: zoom into the shoreline, step into any of the 23 immersive 360° viewpoints, browse site photography, and see the shops, dining and amenities that surround it.
Open the full map in a new tab ↗
Blue pins open 360° panoramas · orange pins open site photography · white pins show
nearby attractions with live street imagery. Toggle layers in the top-right corner.
Aerial imagery is provided for visualization and marketing purposes only. It is not a boundary
survey and should not be relied upon for legal boundaries, acreage, or engineering decisions.
A guided aerial walk-through — hover above the lake, turn toward the skyline, and feel the scale of twenty waterfront acres.
Fifteen minutes to downtown Jacksonville, five to a full retail corridor — and the Regency mall property is slated for redevelopment, bringing new energy to the district. Buyers entering now are positioned ahead of that re-rating.
A photorealistic 3D reconstruction of the property, generated from hundreds of aerial images. Orbit, tilt, and zoom — the shoreline, the canopy, and the surrounding streets, exactly as they stand today.
Drag to orbit · scroll to zoom · two-finger drag to pan. · Open the 3D model in a new tab ↗
Everything above is the site as it stands today — measured, mapped, and photographed. What follows is what the land becomes.
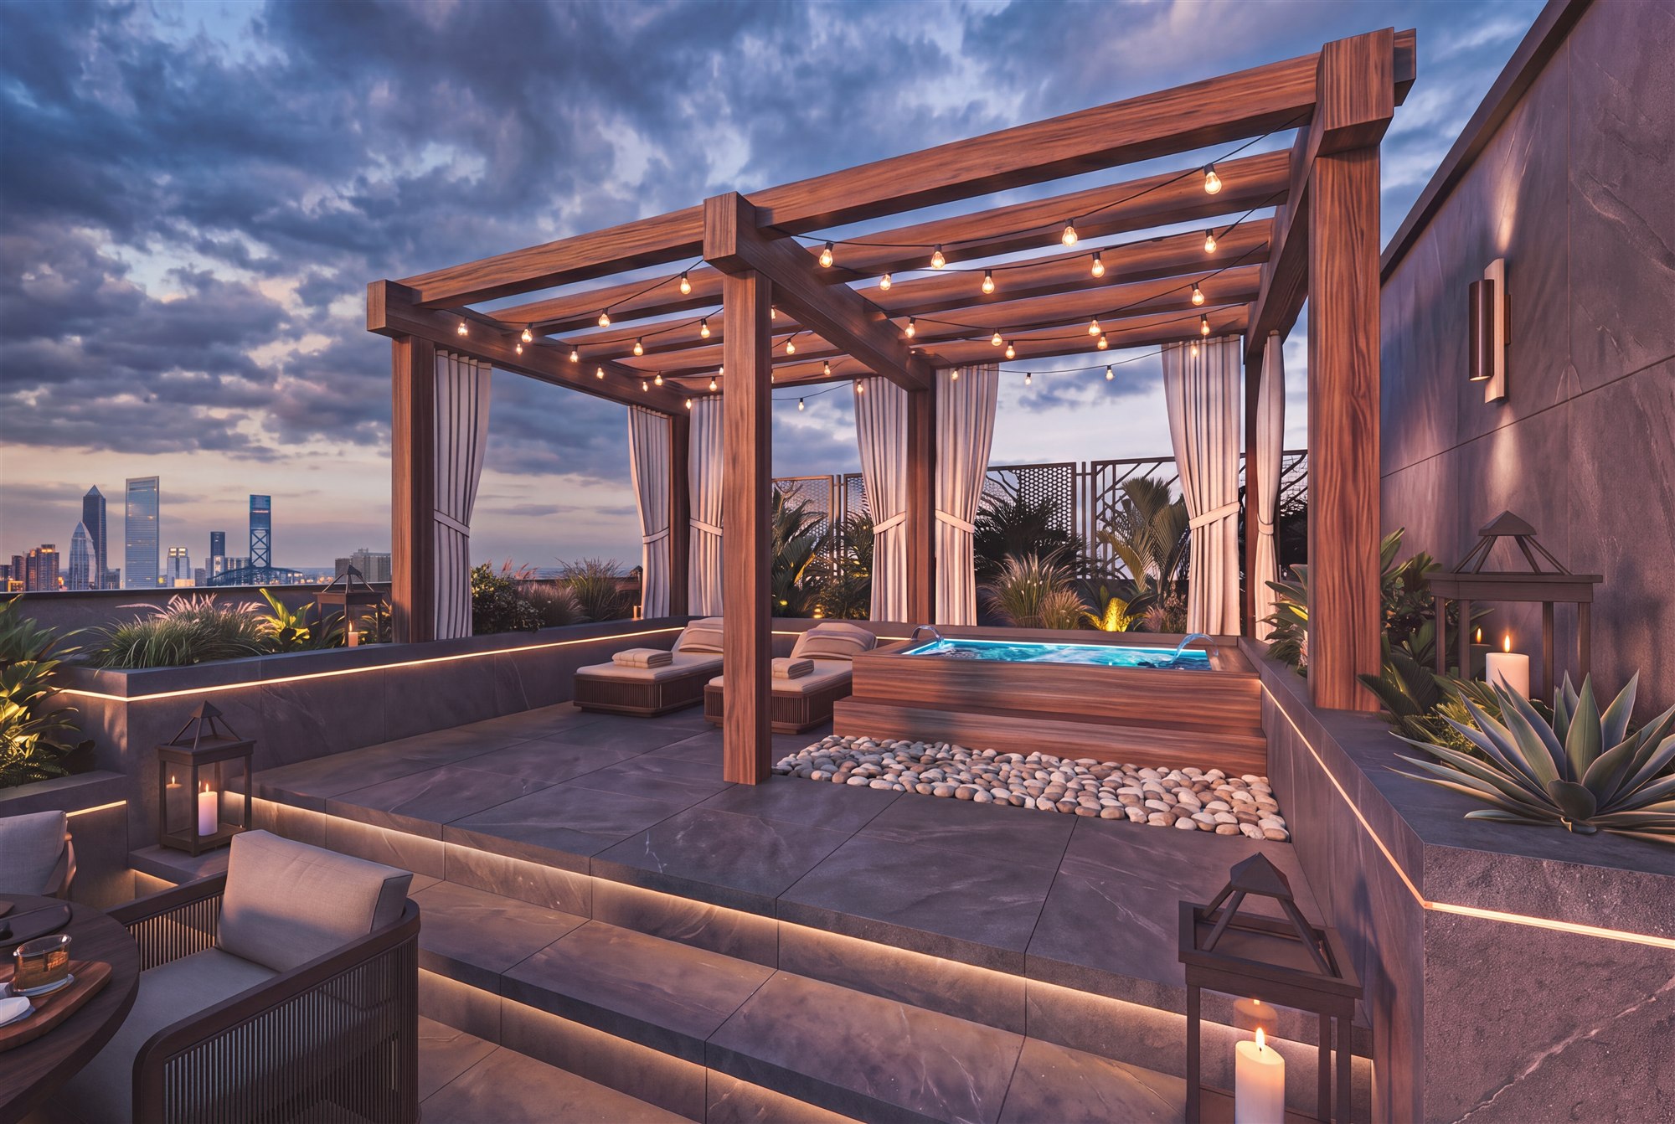
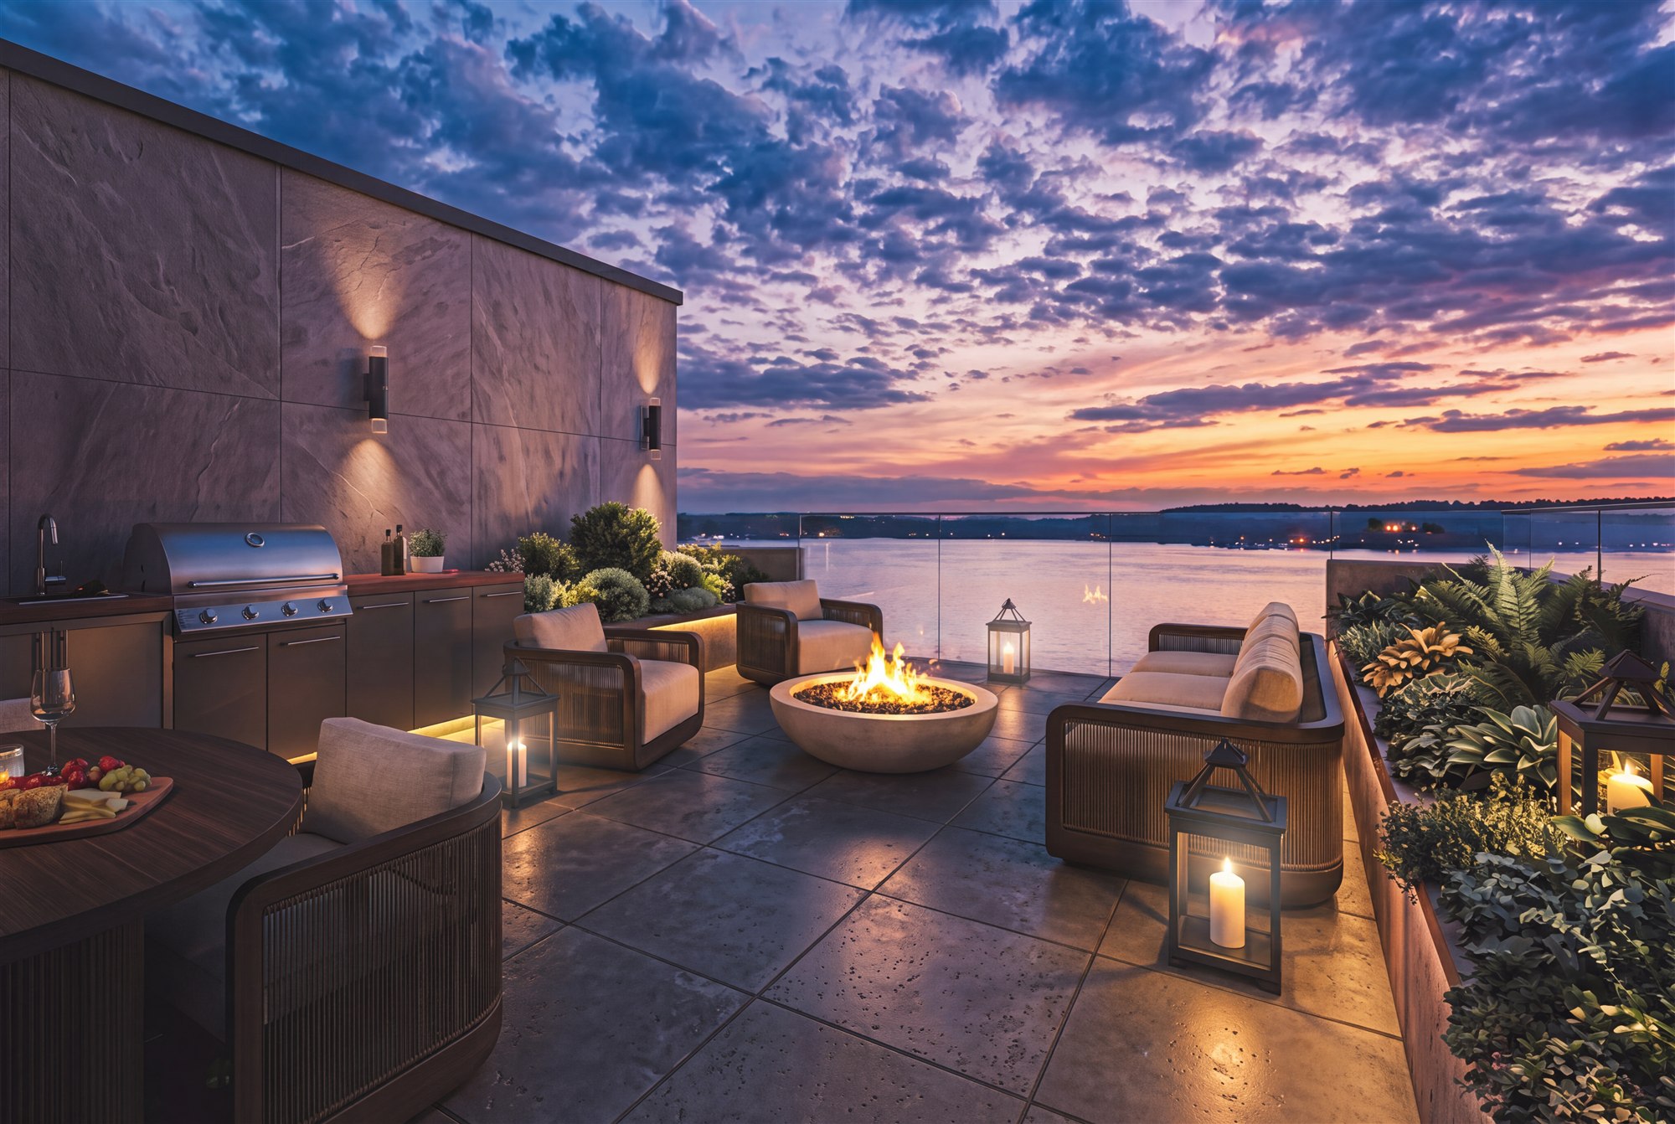
Mass timber architecture, a members' pavilion built out over the water, waterfront residences with private rooftop terraces, and a promenade tracing the shoreline.
Artist's conceptual renderings. Architecture, features, materials and site elements are preliminary and subject to change.
From the ShorelineThe pavilion on the water, residences wrapping the lake
The Founder's CollectionWaterfront residences — four levels of vertical living
Sky Lounge & Wellness TerracePrivate rooftop, downtown skyline beyond
Rooftop LivingOutdoor kitchen, fire lounge, water views
The MasterplanResidences, promenade and pavilion around the lake
The best waterfront returns are made before the water is famous. Regency Live Oak combines three things that rarely coexist: an unrepeatable natural asset, a corridor entering redevelopment, and an entry point before either is priced in.
A natural lake with a mature ecosystem inside a built-out urban district. Ponds can be dug; this cannot. The land around finite assets is where appreciation concentrates.
The Regency mall property is slated for redevelopment, with new retail investment flowing into the corridor. History is consistent: waterfront adjacent to revitalizing retail re-prices upward — and today's basis reflects none of that.
Jacksonville remains one of the fastest-growing large metros in the country, and this site sits 15 minutes from its downtown. Upscale product, workforce lofts, and commercial space diversify the revenue mix across demand segments.
Exactly — and that is the entire opportunity. When the bulkheads are set, the boardwalk is lit, and the redeveloped retail opens its doors, this will look obvious to everyone. The window where it doesn't look obvious is the window where the returns are made. Every photograph, map, and 3D model on this page exists so you can verify the asset today — before the market can see it.
The Founder's Collection is offered by private reservation. Get in touch to arrange a conversation before pricing is released.
Pre-construction pricing and floor plans are released to early enquiries first.